
S1

Studio | 1 Bathroom
Studio
1 Bathroom
Up to 406 Sq. Ft.
Pet Friendly
Features & Amenities
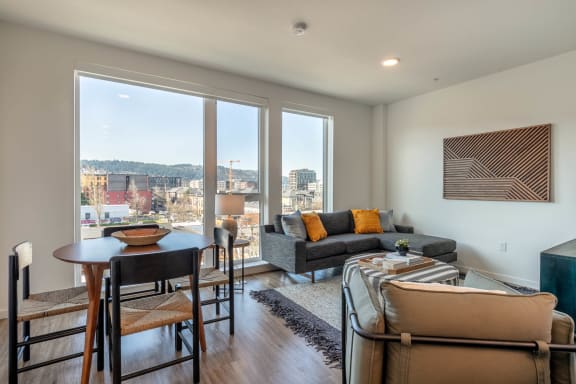
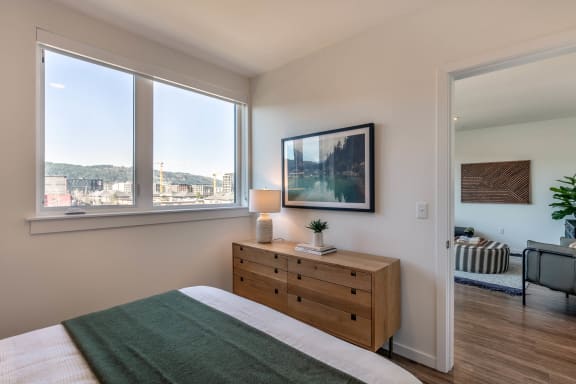
- Oversized Windows
- Two Unique Finish Options
- Wood-Style Plank Flooring
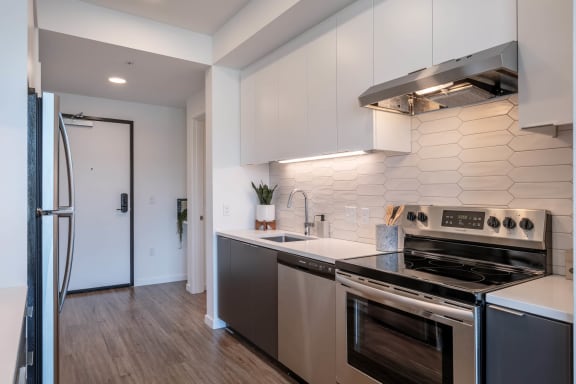
- Quartz Countertops & Tile Backsplashes
- Two-Tone Kitchen Cabinetry
- Stainless Steel Appliances
- Kitchen Islands*
- Roller Shades
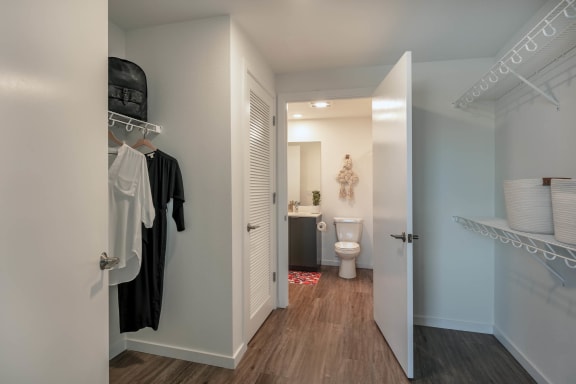
- Walk-In Closets*
- Front-Loading Washers & Dryers
- Patio/Balconies*
- Dens*
- USB Charging Outlets
- Central Air Conditioning
- Pop-Out Windows*
- Live/Work Units*
Available Units
Available Units
Available Units
Available Units
Second Floor, Patio, South-Facing View
Fifth Floor, South-Facing View
Apartment: # 627
Date Available: 11/1/2026
Starting at: $1,310
Apply Now for Apartment 627, opens in a new tab
Sixth Floor, Custom Closet, East-Facing View
Apartment: # 701
Date Available: 11/6/2026
Starting at: $1,445
Apply Now for Apartment 701, opens in a new tab
Seventh Floor, South-Facing View
Starting at $1,310
Have a question?
How can we help you?
Floor Plan Video
Floor Plan Virtual Tour
Floor Plan Video
Prices and special offers valid for new residents only. Pricing and availability subject to change at any time.
S1 Photo Gallery
Floor Plan Images
Amenities Images

.jpg)
.jpg)
.jpg)
.jpg)
web(1).jpg)